
Visualizing Rise With 9
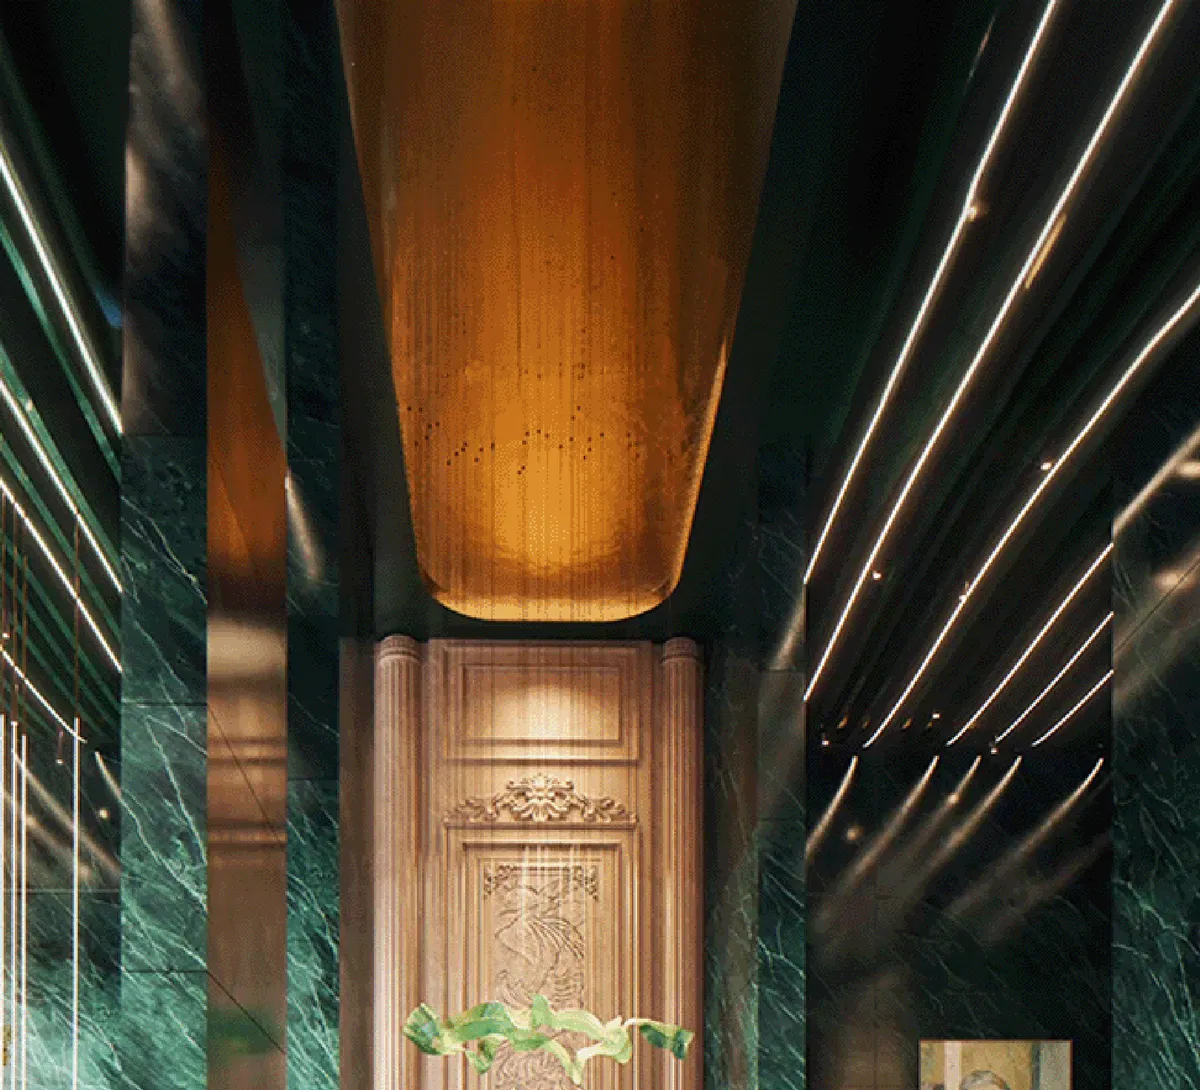
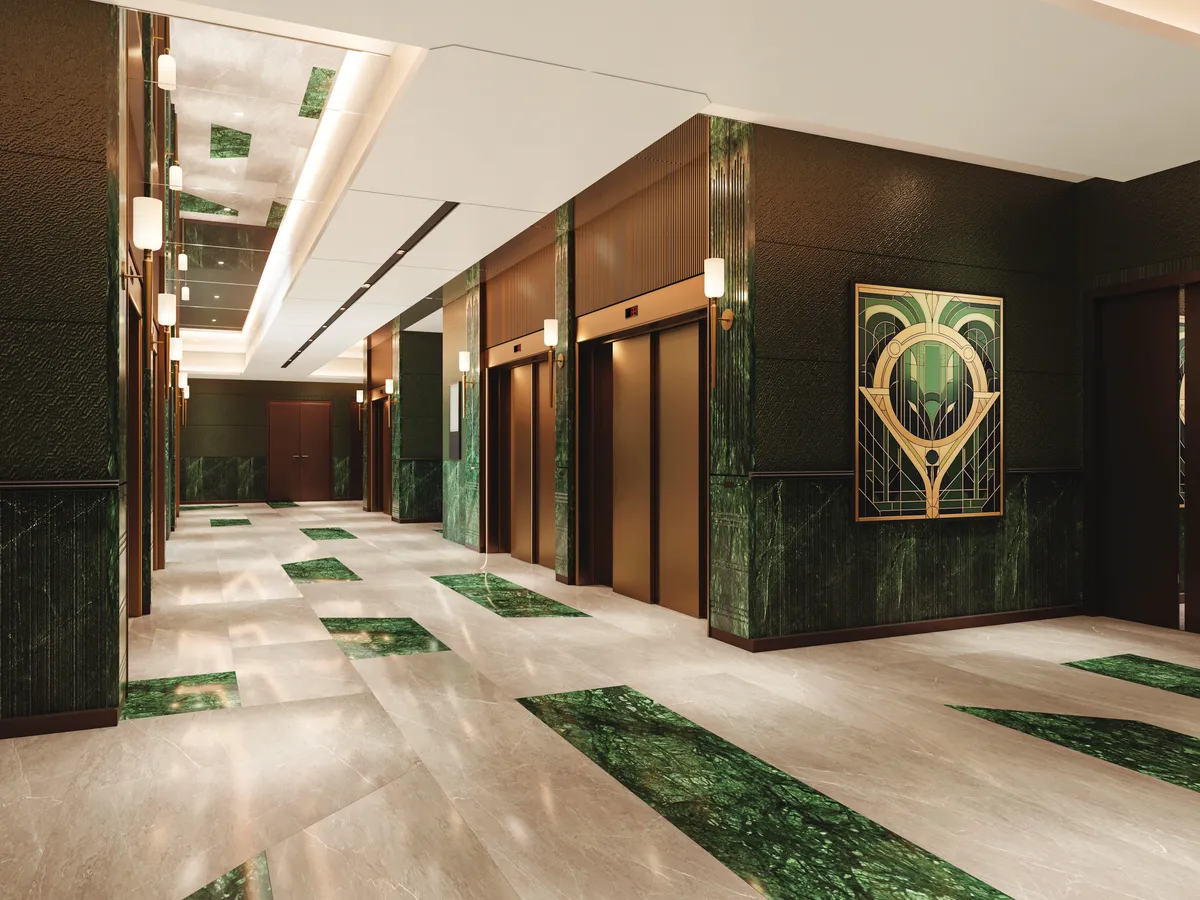
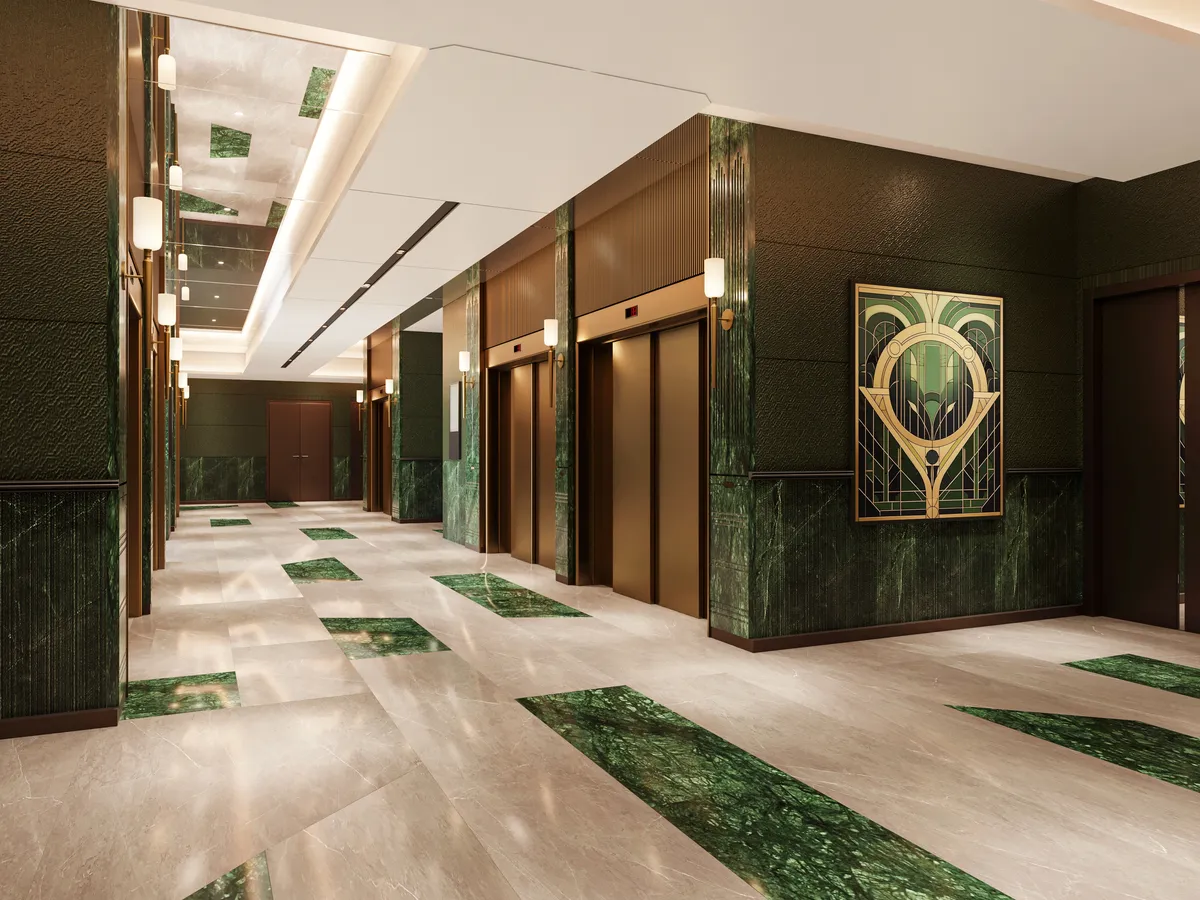
The images below are architectural renderings and design visualizations of Rise With 9 - The Trilight Residences at Kokapet, Hyderabad. They illustrate the design intent across the twin towers, residential interiors, arrival lobby, and rooftop amenity spaces. As with all pre-construction imagery, these represent the project's design direction rather than exact finished product - but they are useful for understanding the spatial ambitions, material palette, and the scale of double-height volumes that define the living experience here. Sattva Lago is useful when buyers are reading images for practical signals: light, approach, amenity scale, landscape maturity, and what still needs official confirmation.
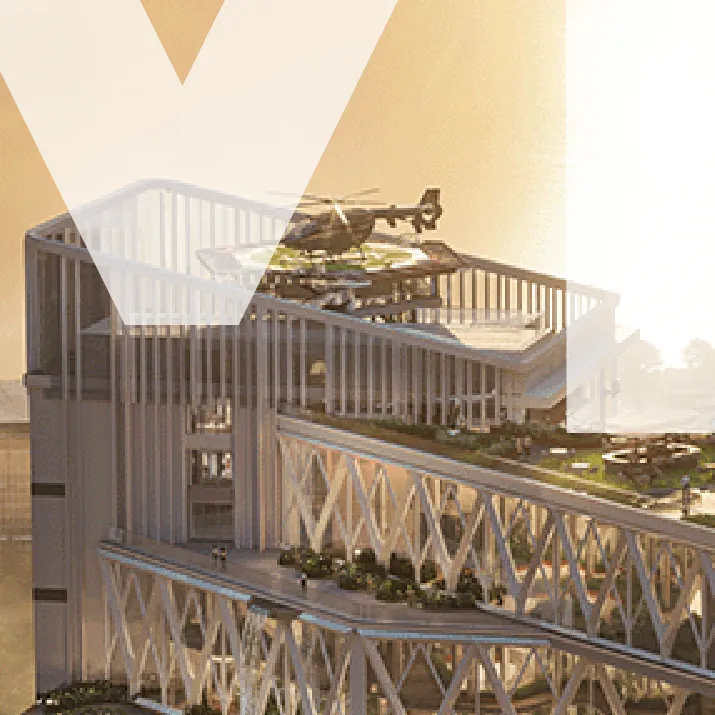
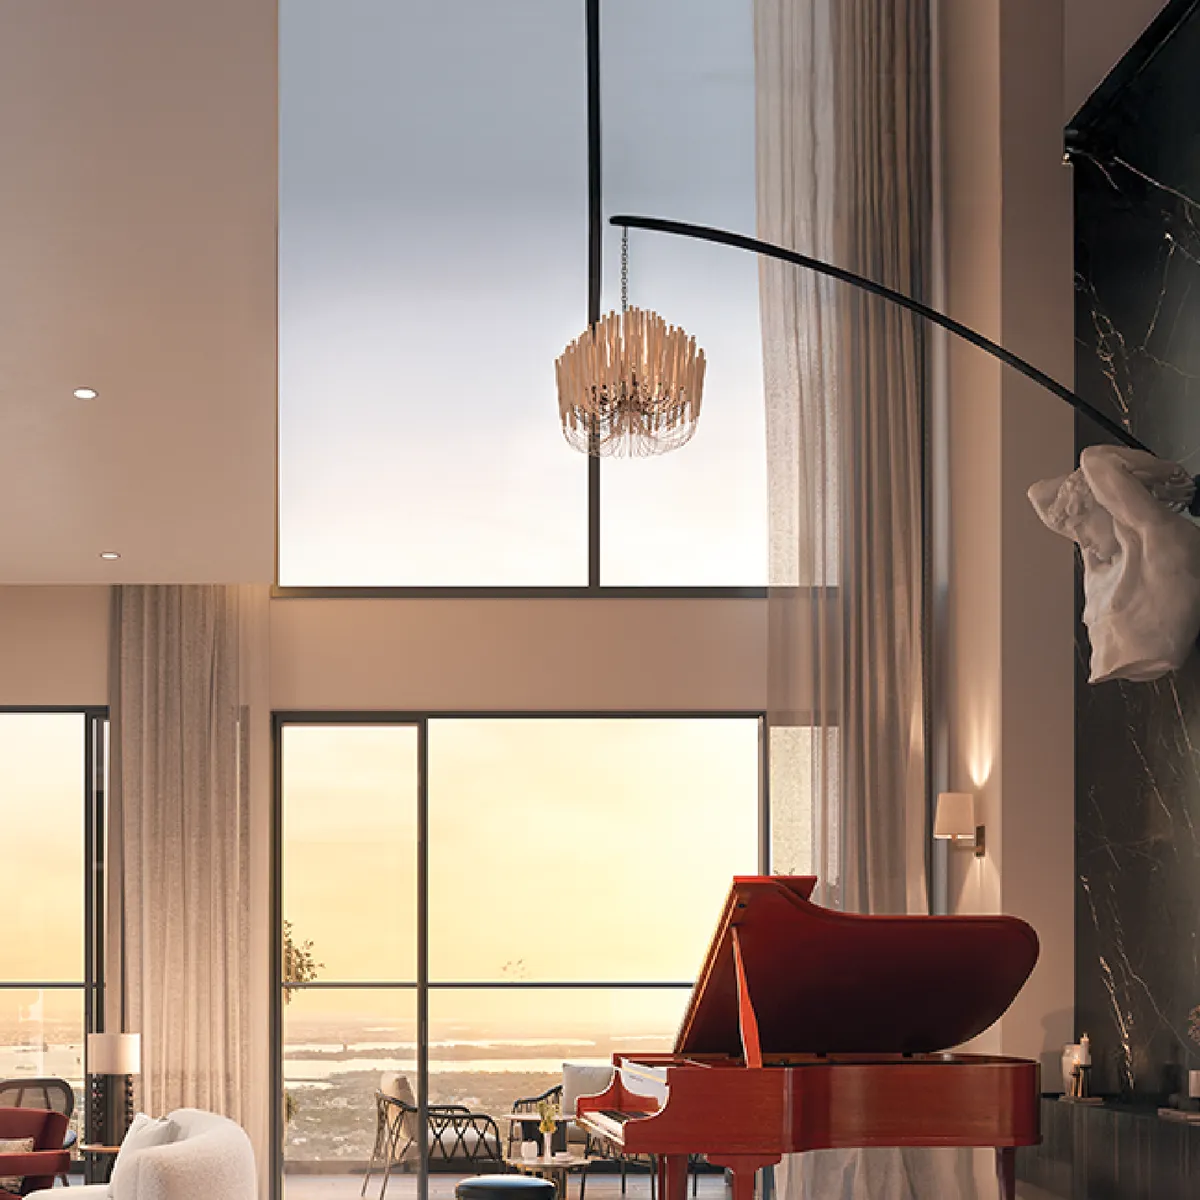
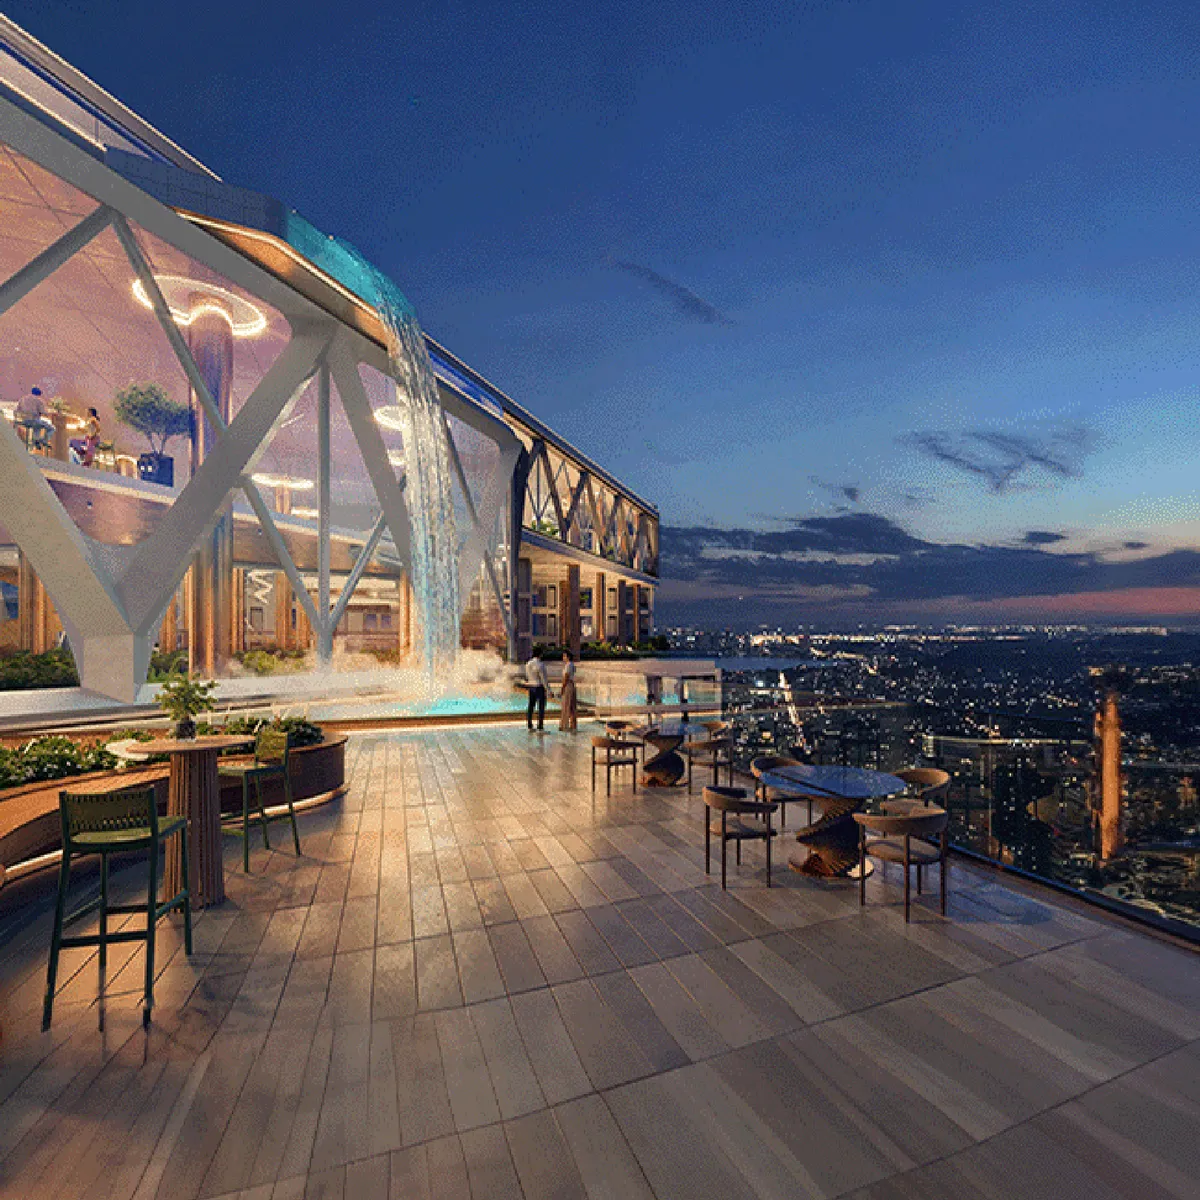
For buyers evaluating the project, the interiors are particularly revealing because they show how the 22.3 ft double-height living rooms and full-height DGU glass windows interact to create a sense of volume and light that standard-height apartments simply cannot achieve. The rooftop visualizations offer a sense of what the sky-level amenities - infinity pool, observation deck, pickleball - look and feel like at the 52nd to 56th floor elevation.
Tower Exteriors
The Twin Towers
9 North (G+56) and 9 South (G+57) rising to 641.7 feet at Kokapet, Hyderabad.
Interiors
Double-Height Living Spaces
Every unit at Rise With 9 features a 22.3 ft double-height living room with full-height DGU glass windows.
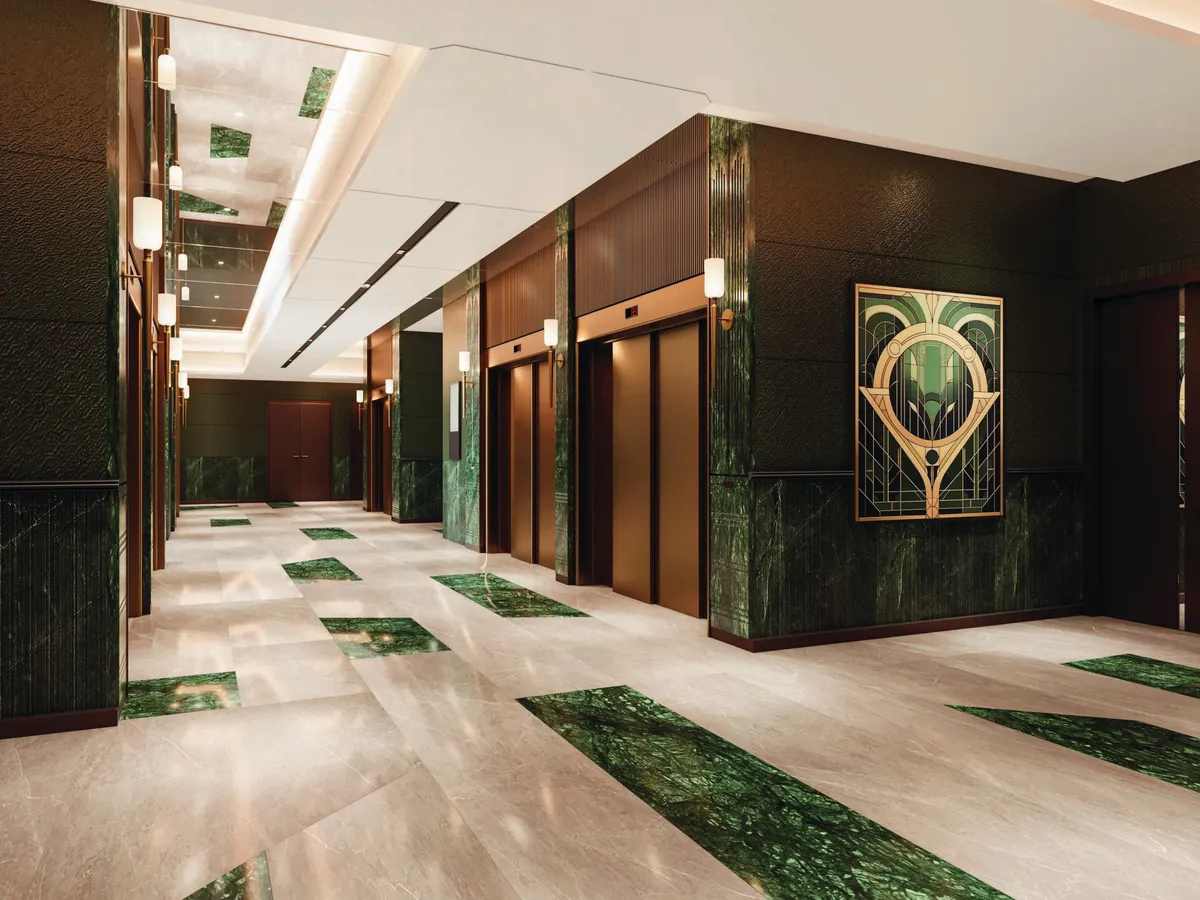
Arrival & Amenities
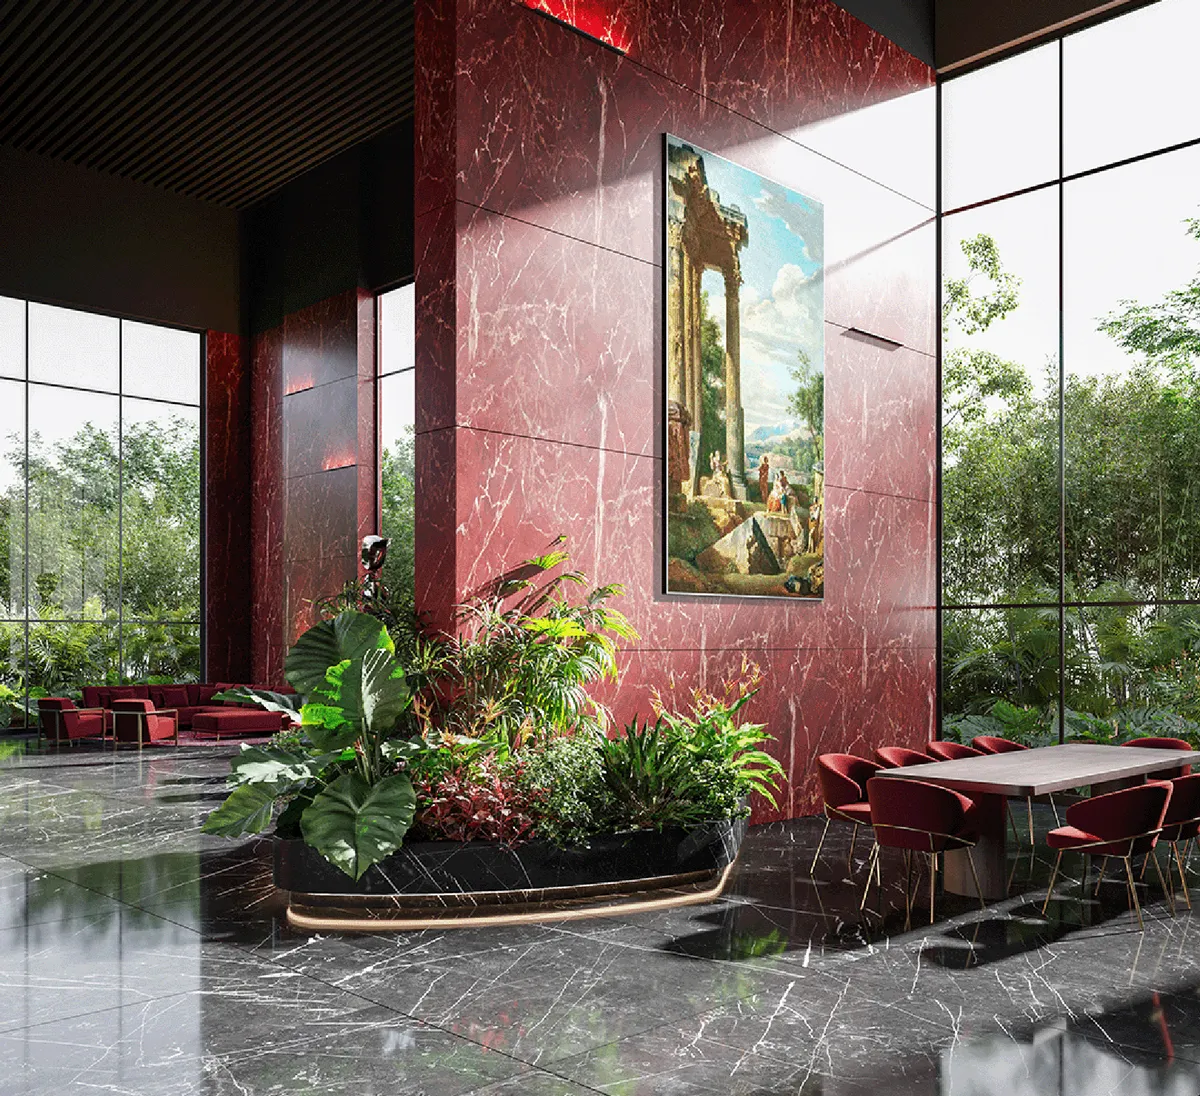
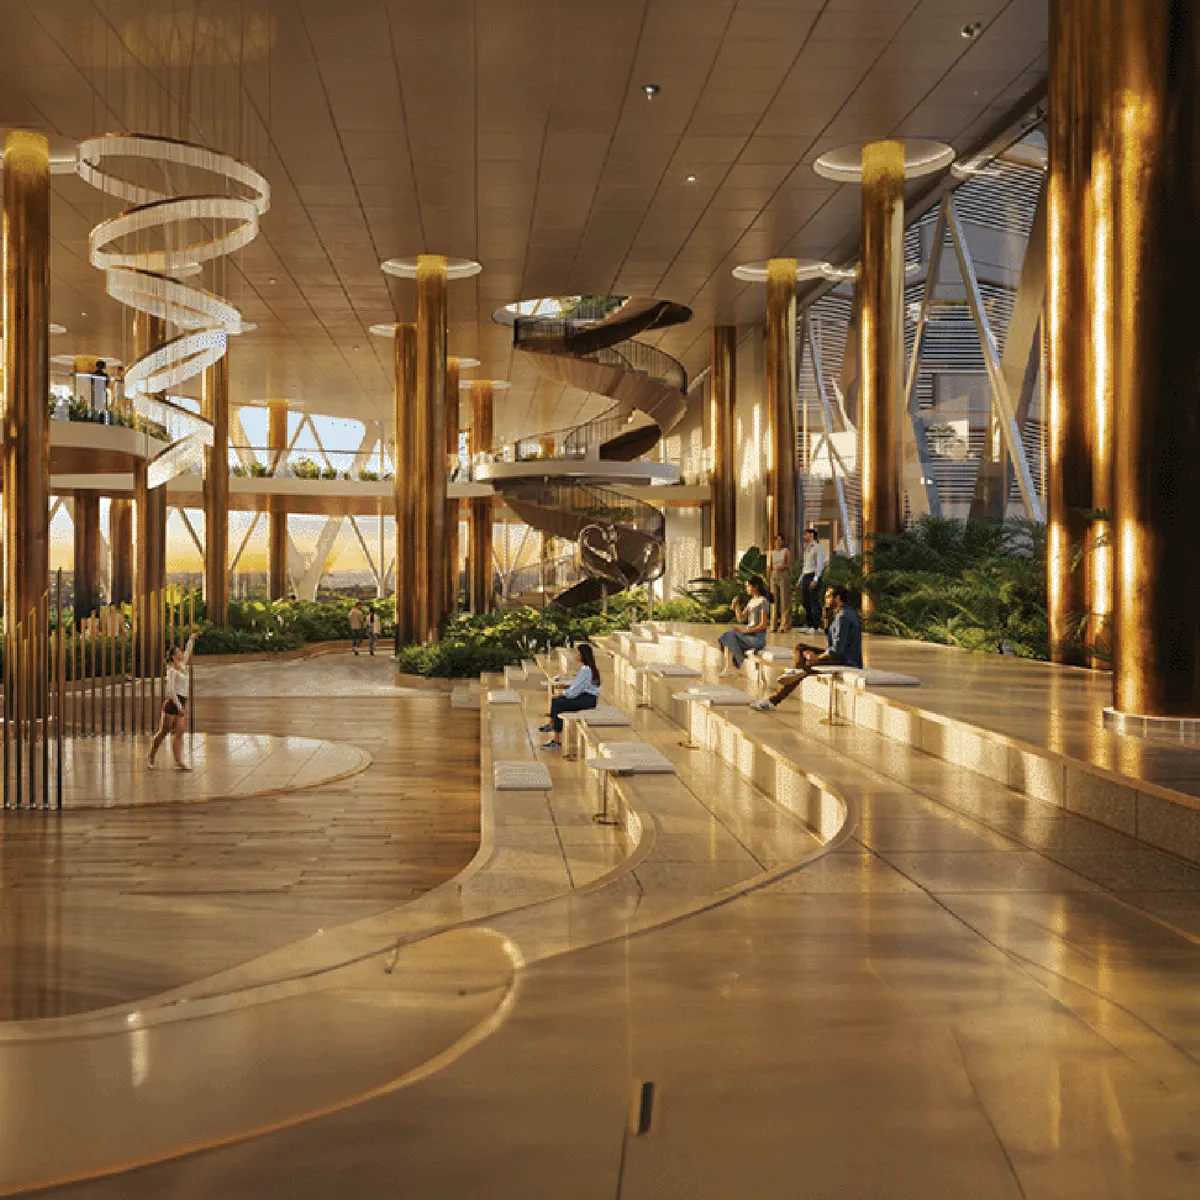
Lobby, Rooftop & Sky-Level Spaces
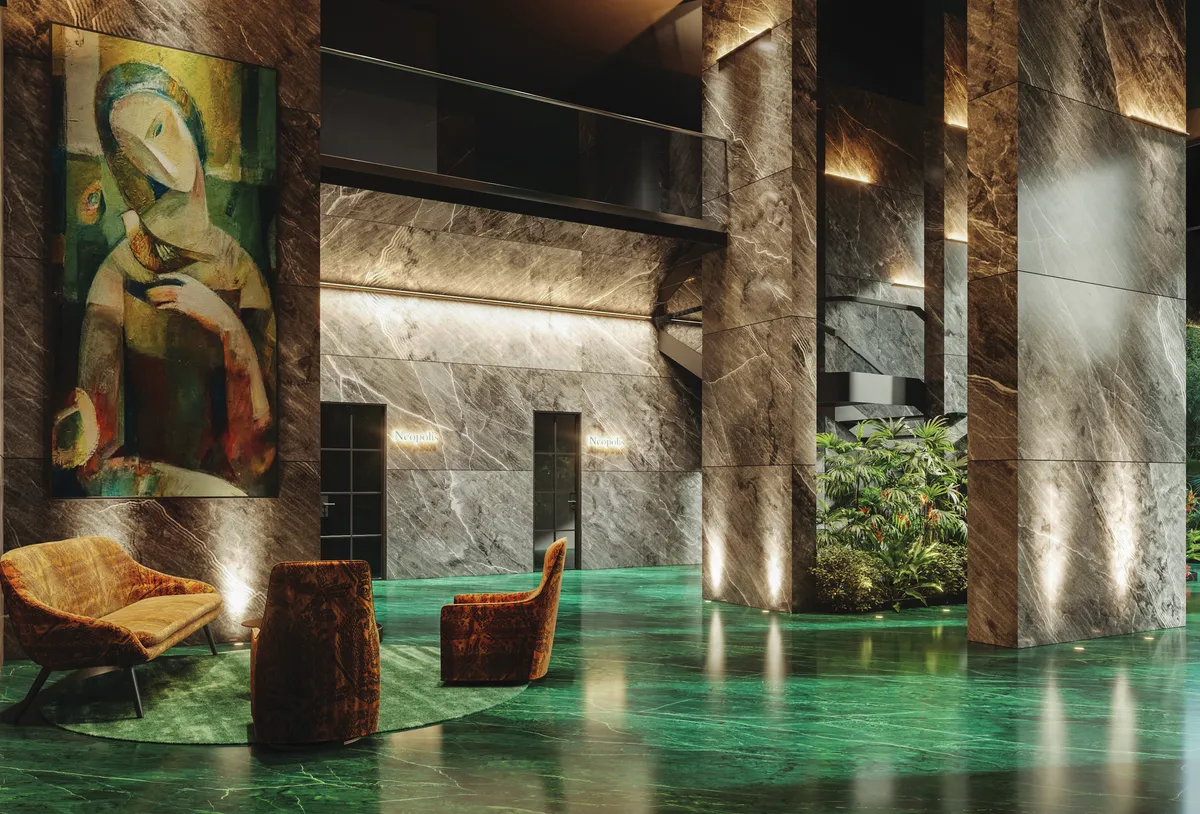
The 33 ft triple-height lobby, rooftop infinity pool, and sky-level amenity spaces at the 52nd to 56th floors.
Beyond the Renders
Architectural visualizations are a starting point, not a contract. For buyers seriously evaluating Rise With 9, the next step beyond these images is a site visit to experience the scale of the project in person - particularly the arrival lobby and the construction progress. Even at an under-construction stage, walking the site gives you a sense of build quality, tower placement, and neighbourhood context that renders cannot fully capture.
The material palette, fixture specifications, and finish grade are detailed in the project's specification document, which you can request through the enquiry form along with additional high-resolution renders and the latest construction progress photographs. For floor plan details showing how the interior spaces correspond to these visualizations, visit the dedicated layouts page.
Note that all images shown here are the property of the project developer and are reproduced for informational purposes. Actual built outcomes may vary from rendered visualizations. Always verify specifications and finishes from the official RERA documentation and the agreement for sale.
Rise With 9 Gallery FAQs
What does the Rise With 9 gallery show?
The gallery covers the twin tower exteriors, the triple-height arrival lobby, double-height living-room interiors, the 9th House clubhouse spaces, and the rooftop amenity zone including the infinity pool and observation deck. The images are rendered from the architectural design package.
Are the Rise With 9 gallery images final or visualisations?
The images are architectural visualisations based on the approved design package. Final on-ground finishes, planted landscape, and interior styling will be confirmed through the sample home walkthrough closer to handover. Treat the gallery as accurate to plan rather than photographic to delivered building.
Can I visit the Rise With 9 site to see the actual build?
Yes - schedule a guided site visit via the enquiry form. The team will walk you through current construction progress, the experience centre, and the model display. The site is 200 metres from ORR Neopolis Exit 1A, so access is straightforward.
Is there a sample home or experience centre for Rise With 9?
An experience centre is part of the project's sales infrastructure and includes a model display of the interior specification. Confirm with the sales team whether a full-scale sample home walkthrough is currently open. Availability depends on the construction milestone reached.
How can I see Rise With 9 rooftop and clubhouse spaces in detail?
The gallery includes specific visualisations of the rooftop infinity pool, observation deck at 641.7 feet elevation, the sky-level party deck, and the multi-level 9th House clubhouse. For deeper detail, request the amenity master brochure via the contact form.
Where can I see the Rise With 9 layouts beyond the gallery?
Floor plan thumbnails for all five configurations sit on the gallery page and the dedicated floor plans page. The full per-unit floor plan pack is shared on request along with the cost sheet and the RERA-registered design package.